

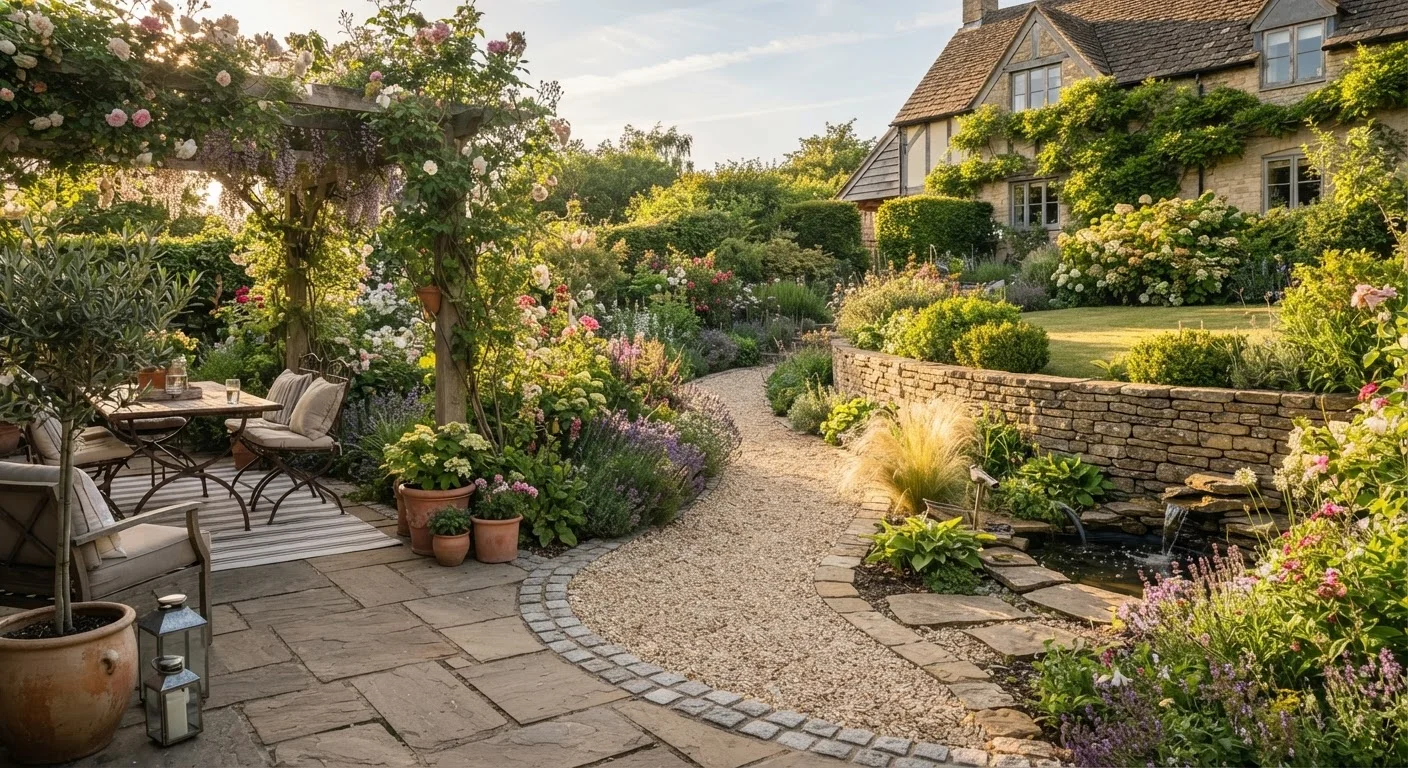
What Hardscaping Actually Covers
When landscape designers talk about hardscaping, they mean every solid, built element that gives an outdoor space its physical structure. Think of it as the skeleton of your garden - the framework that everything else is arranged around. Common hardscaping elements include:
- Patios and terraces - flat surfaces used for seating, dining, or entertaining
- Pathways and walkways - routes that guide foot traffic through the garden
- Retaining walls - structures that hold back soil on slopes or define level changes
- Steps and staircases - connecting different elevations across a yard
- Edging - borders that separate planting beds from lawn or paving
- Garden walls and fences - for privacy, wind protection, or visual definition
The key characteristic of hardscaping is permanence. Once laid, these features shape how the rest of the garden is planted and used. That's why many landscape designers recommend planning hardscaping first - before selecting plants or building raised beds. If you're also thinking through your planting approach, see our guide to raised beds vs. in-ground gardens for context on how growing structures interact with your overall yard layout.
36%
Homeowners adding outdoor living features
According to the American Institute of Architects, outdoor living spaces consistently rank among the most requested residential design features.
3-4 ft
Common retaining wall height requiring a permit
Many U.S. municipalities require permits for retaining walls above 3-4 feet; requirements vary by locality - always verify with your local building department.
50%
Of patio problems traced to poor base prep
Landscape professionals commonly cite inadequate base compaction and drainage as the leading cause of patio cracking, settling, and water pooling over time.
Patios: Creating a Usable Outdoor Living Area
A patio is typically the largest hardscaping investment a homeowner makes, and the one with the most direct impact on day-to-day outdoor living. Material choice is the most important decision:
- Concrete - durable and relatively affordable, but prone to cracking in freeze-thaw climates without proper base preparation
- Natural stone (flagstone, bluestone, slate) - attractive and long-lasting, but typically more expensive and labor-intensive to install
- Brick - classic look with good durability; requires a stable, well-compacted base to prevent shifting
- Pavers (concrete or clay) - versatile and repairable, since individual units can be replaced if damaged
- Gravel or decomposed granite - permeable and lower-cost, though less stable underfoot and requiring occasional top-dressing
Regardless of material, a well-built patio requires a properly compacted base - usually a layer of gravel and sand - to prevent settling and water pooling. Poor base preparation is the most common cause of patio problems over time. If your outdoor space is compact, see small-space gardening strategies for ideas on integrating plants with limited patio square footage.
Plan for Drainage Before You Build
Before finalizing your patio or path layout, observe how water moves across your yard after heavy rain. Any hardscaping should slope slightly away from your home's foundation - typically a 1% to 2% grade - to direct runoff away from the structure. Adding a French drain or channel drain at the low edge of a patio is far easier during installation than retrofitting one later.
Paths and Walkways: Function Meets Form
A garden path does two jobs simultaneously: it gives people a clear route through the space and it becomes a visual design element in its own right. Paths direct the eye as well as the foot. Width matters - a path that two people can walk side by side comfortably is typically at least 4 feet wide; a purely functional service path can be as narrow as 18-24 inches.
Common pathway materials include stepping stones (set in gravel, ground cover, or grass), gravel (loose or resin-bound), brick, and pavers. Each has trade-offs in cost, maintenance, and how they handle weather. Stepping stones suit a relaxed, cottage-garden feel; formal geometric paths suit more structured designs.
One frequently overlooked factor is edging. Without clean edging, path materials tend to migrate into garden beds over time, and grass or weeds creep in from the sides. Pairing a well-defined path with properly mulched adjacent beds creates a tidy, low-maintenance result - see our guide to mulching garden beds correctly for practical depth and material advice.
Retaining Walls: Managing Slopes and Level Changes
If your yard has any meaningful slope, retaining walls become both a functional and aesthetic necessity. Their primary job is to hold back soil, prevent erosion, and create usable flat areas on otherwise difficult terrain. They also let you define distinct garden zones or raised planting beds with a clean, intentional look.
Retaining wall materials include:
- Stacked stone or dry-stone - traditional and attractive; suits informal gardens and allows drainage between stones naturally
- Concrete block or segmental retaining wall blocks - engineered for stability; widely available and suitable for DIY on lower walls
- Timber (treated landscape timbers or railroad ties) - lower upfront cost but shorter lifespan and potential concerns about treated wood chemicals near edible plants
- Poured concrete - very strong but typically requires professional installation
Safety note: Retaining walls that hold back significant amounts of soil - generally anything taller than 3-4 feet - require engineering consideration and, in most jurisdictions, a building permit. Improperly built walls can fail, which poses both safety risks and potential liability. For any wall beyond a basic decorative border, consult a licensed landscape contractor or structural engineer. Your local home improvement resources can point you toward professionals who handle permitted landscape work in your area.
Permits and Local Codes Matter
Building codes for hardscaping vary significantly by city, county, and state. What requires a permit in one jurisdiction may not in another. Before starting any project involving retaining walls, significant excavation, or structures attached to your home, contact your local planning or building department to understand the requirements. Working without a required permit can complicate home sales and insurance claims later.
Planning Hardscaping Alongside Your Garden
Hardscaping and softscaping (plants, grass, mulch) work best when planned together rather than in isolation. A few principles help homeowners get this balance right:
Start with function. Identify how you want to use the space - entertaining, food gardening, play area, relaxation - before choosing materials. Function determines layout; aesthetics come after.
Consider drainage first. Any impermeable surface you add changes how rainwater moves across your property. Sloping surfaces away from your home's foundation and incorporating permeable materials where possible reduces runoff problems. In areas prone to drought, gravel paths and permeable pavers also allow rain to reach plant roots rather than running off.
Think about plant placement relative to structures. Tree roots can eventually lift patios and crack walls. Shrubs planted too close to structures can cause moisture and pest issues. Leave adequate clearance and consider mature plant size, not just the size at planting.
Budget for the base, not just the surface. Material costs are only part of the picture. Excavation, base preparation, drainage infrastructure, and labor often represent the majority of project cost. Getting accurate estimates before starting prevents unpleasant surprises mid-project.
For gardeners integrating hardscaping into an active growing space, the layout of paths and walls will also affect sun exposure and airflow across planting beds - factors worth thinking through before breaking ground.
Frequently Asked Questions
Landscaping is the broad term covering everything done to improve an outdoor space - including both plants and structures. Hardscaping is the subset of landscaping that refers specifically to built, non-living elements like patios, walls, and paths. Softscaping (plants, grass, soil) is the complementary category.
Well-designed hardscaping can improve a home's curb appeal and functional outdoor living area, which many buyers value. However, the actual impact on resale value varies by region, neighborhood, and the quality of the work. There are no guarantees - consult a real estate professional for specifics about your market.
It depends on your municipality and the scale of the project. Many areas require permits for retaining walls above a certain height (often 3-4 feet) or for structures that alter drainage. Always check with your local building or planning department before starting any significant hardscaping project.
Gravel paths, stepping stone layouts, and small paver patios are among the more approachable DIY hardscaping projects for homeowners with basic skills. More complex work - especially retaining walls, drainage systems, or anything structural - is generally best left to a licensed landscape contractor.
Impermeable surfaces like solid concrete direct rainwater across their surface rather than allowing it to soak into the ground, which can increase runoff and erosion. Permeable options such as gravel, flagstones with gaps, or specially designed permeable pavers allow water to filter through, reducing these effects.
The content on this site is for informational purposes only and is not a substitute for professional advice. Always consult a qualified professional for guidance specific to your situation.