

Our Verdict
Neither interior nor exterior waterproofing is universally superior - they solve different aspects of the same problem. Exterior methods are the more comprehensive long-term fix when the budget and site conditions allow, while interior systems offer a practical, less disruptive solution for managing water intrusion in existing homes. Many professionals recommend a layered approach combining both strategies for the most persistent moisture problems.
| Best for | Recommended |
|---|---|
| Homeowners with persistent wall seepage and accessible exterior soil | Exterior Waterproofing |
| Those with finished basements or limited excavation access | Interior Drainage System |
| Tight budgets or rental properties needing cost-effective moisture control | Interior Drainage System |
| New construction or major renovation projects | Exterior Waterproofing |
Understanding Where Basement Moisture Comes From
Before choosing a waterproofing method, it helps to understand how water actually gets into a basement. The three primary pathways are hydrostatic pressure pushing groundwater through the floor or walls, surface runoff seeping through foundation cracks, and condensation forming when warm humid air meets cool concrete surfaces. Each pathway responds differently to treatment.
If you're also dealing with moisture-sensitive flooring choices downstairs, see our guide on choosing water-resistant flooring for wet spaces - the method you choose for waterproofing can influence which floor materials perform best long-term.
Correctly diagnosing the moisture source is essential. A contractor or structural engineer can conduct a moisture test - taping a sheet of plastic film to the wall and floor for 24 hours - to determine whether water originates from outside the foundation or from interior condensation. This single step often prevents homeowners from investing in the wrong solution entirely.
How Interior Waterproofing Works
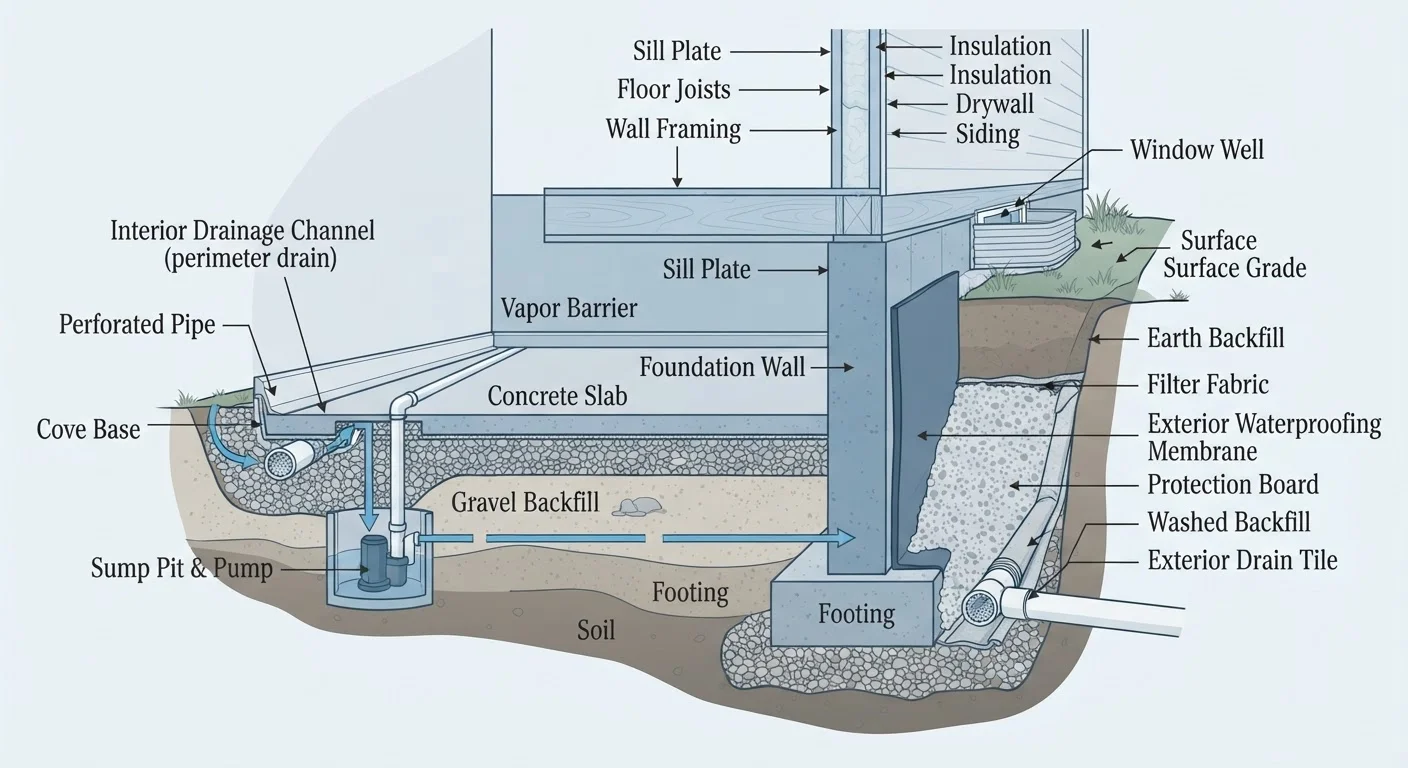
Interior waterproofing does not stop water from entering the foundation wall - instead, it intercepts and redirects water before it can cause visible damage or pooling. The most common approach is a drain tile system (also called a French drain or interior perimeter drain), where a perforated pipe is installed beneath the basement floor along the perimeter walls. Water that seeps through the walls or floor is captured and channeled to a sump pump, which then discharges it away from the home.
Installation typically involves breaking up the concrete slab near the walls, laying gravel and perforated pipe, and re-pouring the concrete. A sump pump with a battery backup is a critical companion to this system - if the pump fails during a power outage, the drainage infrastructure alone cannot protect the space.
Add a Sump Pump Battery Backup
Interior drain systems depend entirely on a functioning sump pump - and heavy rainstorms that cause basement flooding are exactly the conditions that can knock out power. A battery backup or water-powered backup pump provides critical protection during outages. Test your sump pump at least once a year by pouring water into the pit and confirming it activates and discharges properly.
Interior systems may also include wall panels or drain matting that directs seeping water downward into the perimeter drain rather than allowing it to spread across the floor. This can be particularly effective in block foundation walls where water migrates through mortar joints.
How Exterior Waterproofing Works
Exterior waterproofing addresses moisture at its source - the outside face of the foundation wall. The process requires excavating the soil around the home's perimeter down to the footing, which can be 6 to 10 feet deep depending on foundation depth. Once exposed, the foundation wall is cleaned, any cracks are repaired, and a waterproof membrane or coating is applied directly to the concrete or block surface.
A drainage board or dimple mat is typically installed over the membrane to direct water downward, where it enters a perimeter drain at the footing level and is carried away from the structure. The excavated area is then backfilled with gravel and soil graded to slope away from the foundation.
Excavation Near Utilities Requires Caution
Before any exterior excavation begins, your contractor must contact your local utility notification service (often called 811 in the U.S.) to have underground lines marked. Digging without this step risks striking gas, water, or electrical lines, which can be dangerous and legally liable. Do not allow excavation to proceed without confirmed utility clearance.
Because this work involves significant excavation, it can disturb landscaping, driveways, decks, or utility lines. The scope and invasiveness make exterior waterproofing a much larger project than interior methods - and one that almost always requires professional execution and local permits.
Side-by-Side Comparison
The table below summarizes the key differences between interior and exterior waterproofing across the criteria most homeowners care about.
| Interior Drainage System | Exterior Waterproofing | |
|---|---|---|
| Primary function | Manages water after entry | Prevents water from penetrating walls |
| Typical cost range | $3,000-$12,000 | $8,000-$30,000+ |
| Disruption to property | Minimal - interior concrete only | Major - full perimeter excavation |
| Addresses root cause | Partially | Yes, at the foundation wall |
| Suitable for finished basements | Yes, with manageable restoration | Disruptive but possible |
| Permits typically required | Sometimes | Almost always |
| Ongoing maintenance | Sump pump servicing needed | Minimal once installed correctly |
| Best water source addressed | Floor seepage, wall seepage | Wall seepage, surface runoff |
Cost estimates vary significantly by region, foundation type, linear footage of the perimeter, and contractor rates. Always obtain multiple quotes and ask contractors to specify exactly what their scope includes - sump pump, backup power, warranty terms, and surface restoration are frequently separate line items.
Choosing the Right Approach for Your Home
The decision between interior and exterior waterproofing is rarely just about cost - it involves your home's construction type, the severity of water intrusion, site access, and your long-term plans for the space. Here are the key factors to weigh:
- Foundation type: Poured concrete walls are generally easier to waterproof from the exterior than block foundations, which have more seams where water can enter.
- Water source: If the problem stems from hydrostatic pressure beneath the slab (floor seepage), exterior membrane work alone won't solve it - an interior system with a sump pump is typically necessary regardless.
- Site access: Attached garages, finished landscaping, utility lines, or neighboring structures can make exterior excavation impractical or prohibitively expensive.
- Intended use: A basement you plan to finish as living space deserves a more comprehensive solution than unfinished storage space.
Many waterproofing professionals recommend a combined strategy - particularly for older homes or those with recurring water issues - using exterior membrane protection where accessible and an interior drain system for any remaining seepage. For a sense of how layered investments in home systems pay off over time, general financial planning guidance (such as approaches covered in our budgeting methods comparison) can help you think through how to prioritize home improvement spending.
This article provides general educational information about basement waterproofing approaches and is not a substitute for a site-specific assessment by a licensed contractor or structural engineer. Requirements for permits, inspections, and licensed trades vary by location - always verify local building codes before beginning any foundation or drainage work.
The content on this site is for informational purposes only and is not a substitute for professional advice. Always consult a qualified professional for guidance specific to your situation.