

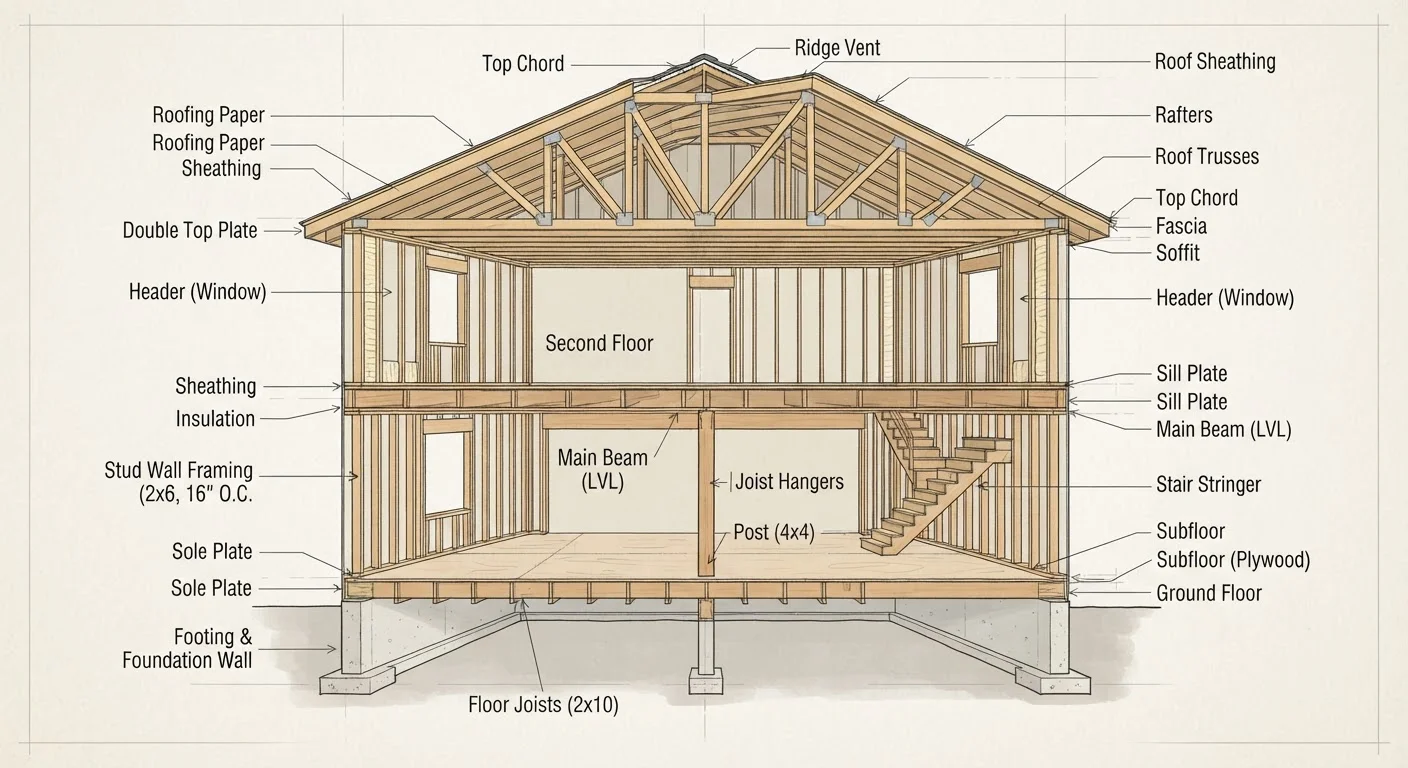
Option A
Load-Bearing Walls
The structural backbone your home literally rests on.
Best for: Identifying which walls must never be removed without professional engineering review and proper support replacement.
Option B
Non-Load-Bearing Walls
Flexible interior dividers that define space without supporting structure.
Best for: Homeowners looking to open up floor plans or reconfigure rooms with fewer structural complications.
What Makes a Wall 'Load-Bearing'?
A load-bearing wall is any wall that carries structural weight from above - whether that's the roof, upper-floor framing, or both - and transfers it downward through the house to the foundation. Think of these walls as links in a chain: remove one without replacing it with an equivalent support (like a structural beam), and the chain breaks.
In contrast, a non-load-bearing wall (also called a partition wall) simply divides interior space. It supports only its own weight and whatever is attached to it - drywall, insulation, and perhaps some framing - but carries no structural load from the floors or roof above.
This distinction matters enormously during any renovation involving demolition. Mistaking a load-bearing wall for a partition wall is one of the most consequential errors a homeowner can make, potentially causing ceiling sag, floor deflection, or in severe cases, structural collapse.
Exterior Walls Are Always Load-Bearing
It's worth noting that all exterior walls of a home are load-bearing by definition - they support the roof structure and upper-floor framing at the building's perimeter. This means any window or door enlargement on an exterior wall, not just full wall removal, requires proper header framing. Never assume an exterior wall modification is a simple project without professional guidance.
How to Tell the Difference: Visual Clues and Professional Methods
While only a licensed structural engineer can definitively confirm a wall's status, several clues can point you in the right direction before you call one.
Indicators a Wall May Be Load-Bearing
- Perpendicular to floor joists: Walls running at a right angle to your floor or ceiling joists are more likely carrying load. You can often determine joist direction by checking an unfinished basement or attic.
- Centered in the home: Interior walls running through the middle of the house - often called a center bearing wall - commonly carry the ridge load of the roof.
- Stacked walls: A wall positioned directly above or below another wall on different floors is a strong indicator of a load path.
- Located near the foundation: Walls sitting close to or directly above a beam or foundation wall below are frequently structural.
Indicators a Wall Is Likely Non-Load-Bearing
- Runs parallel to floor joists rather than across them.
- Located in the interior of the home with no wall directly above or below on other floors.
- Framing feels lighter, with studs spaced irregularly or with no continuous top plate connecting to structure above.
| Criterion | Load-Bearing Walls | Non-Load-Bearing Walls |
|---|---|---|
| Structural role | Transfers weight to foundation | Divides space only |
| Typical orientation | Perpendicular to floor joists | Parallel to floor joists |
| Common location | Center of home, exterior walls | Interior room dividers |
| Risk if removed incorrectly | Serious structural damage | Lower structural risk |
| Replacement requirement | Engineered beam and posts required | No structural replacement needed |
| Permit typically required | Yes, almost universally | Yes, in most jurisdictions |
| Professional involvement | Structural engineer + licensed contractor | Contractor review recommended |
Even with all these clues in hand, visual assessment is never a substitute for a professional evaluation. Always have a licensed structural engineer or qualified contractor inspect the wall before any demolition begins.
Why This Matters Before Any Demo Work
Homeowners increasingly tackle interior renovation projects themselves, and many non-load-bearing wall removals are achievable with the right preparation. But the stakes are high when the wrong wall comes down.
~$3,500-$10,000+
Typical cost to remove a load-bearing wall
According to general contractor and home improvement industry estimates, load-bearing wall removal including beam installation ranges widely based on span length and local labor rates.
Up to 50%
Of interior walls may be non-load-bearing
In many single-story ranch-style homes, roughly half or more of interior partition walls carry no structural load, offering significant open-plan potential with proper assessment.
Beyond the structural risk, there are practical and legal considerations. Most U.S. municipalities require a building permit for wall removal - including non-load-bearing walls - because hidden systems like electrical wiring, plumbing drain lines, and HVAC ducts are frequently routed through interior walls. Removing a wall without a permit can complicate home sales, insurance claims, and future renovations.
If a load-bearing wall must be removed to achieve your desired floor plan, the work isn't impossible - it requires replacing the wall's structural function with an appropriately engineered header beam (such as a laminated veneer lumber, or LVL, beam), supported by posts that carry the load down to the foundation. This work must be designed by a structural engineer and carried out by a licensed contractor in virtually all jurisdictions.
This article is for general informational and educational purposes only. It is not structural engineering advice. Always consult a licensed structural engineer or qualified building professional before removing or modifying any wall in your home. Verify local permit and code requirements with your municipality before starting any renovation project.
The content on this site is for informational purposes only and is not a substitute for professional advice. Always consult a qualified professional for guidance specific to your situation.